<-- style PDP --> 461 FIFTH Street, Collingwood - Detached for sale for $749,000
  • new
  • for sale

461 FIFTH Street

Collingwood, Ontario, L9Y 4B1 - Collingwood

$749,000

  • Neighbourhood

    Collingwood

  • Major Intersection

    High Street / Fifth Street

  • Listed Since: 12 day(s)

  • Last update: 6 day(s) ago

Overview

  • Property Type

    Detached, 1 1/2 Storey

  • Bedrooms

    3

  • Bathrooms

    2

  • Basement

    Unfinished + Crawl Space

  • Kitchen

    1

  • Total Parking

    3

  • Lot Size

    60x132 (Feet)

  • Taxes

    $2,276.00 (2025)

  • Type

    Freehold

Property Description

Property description for 461 FIFTH Street, Collingwood

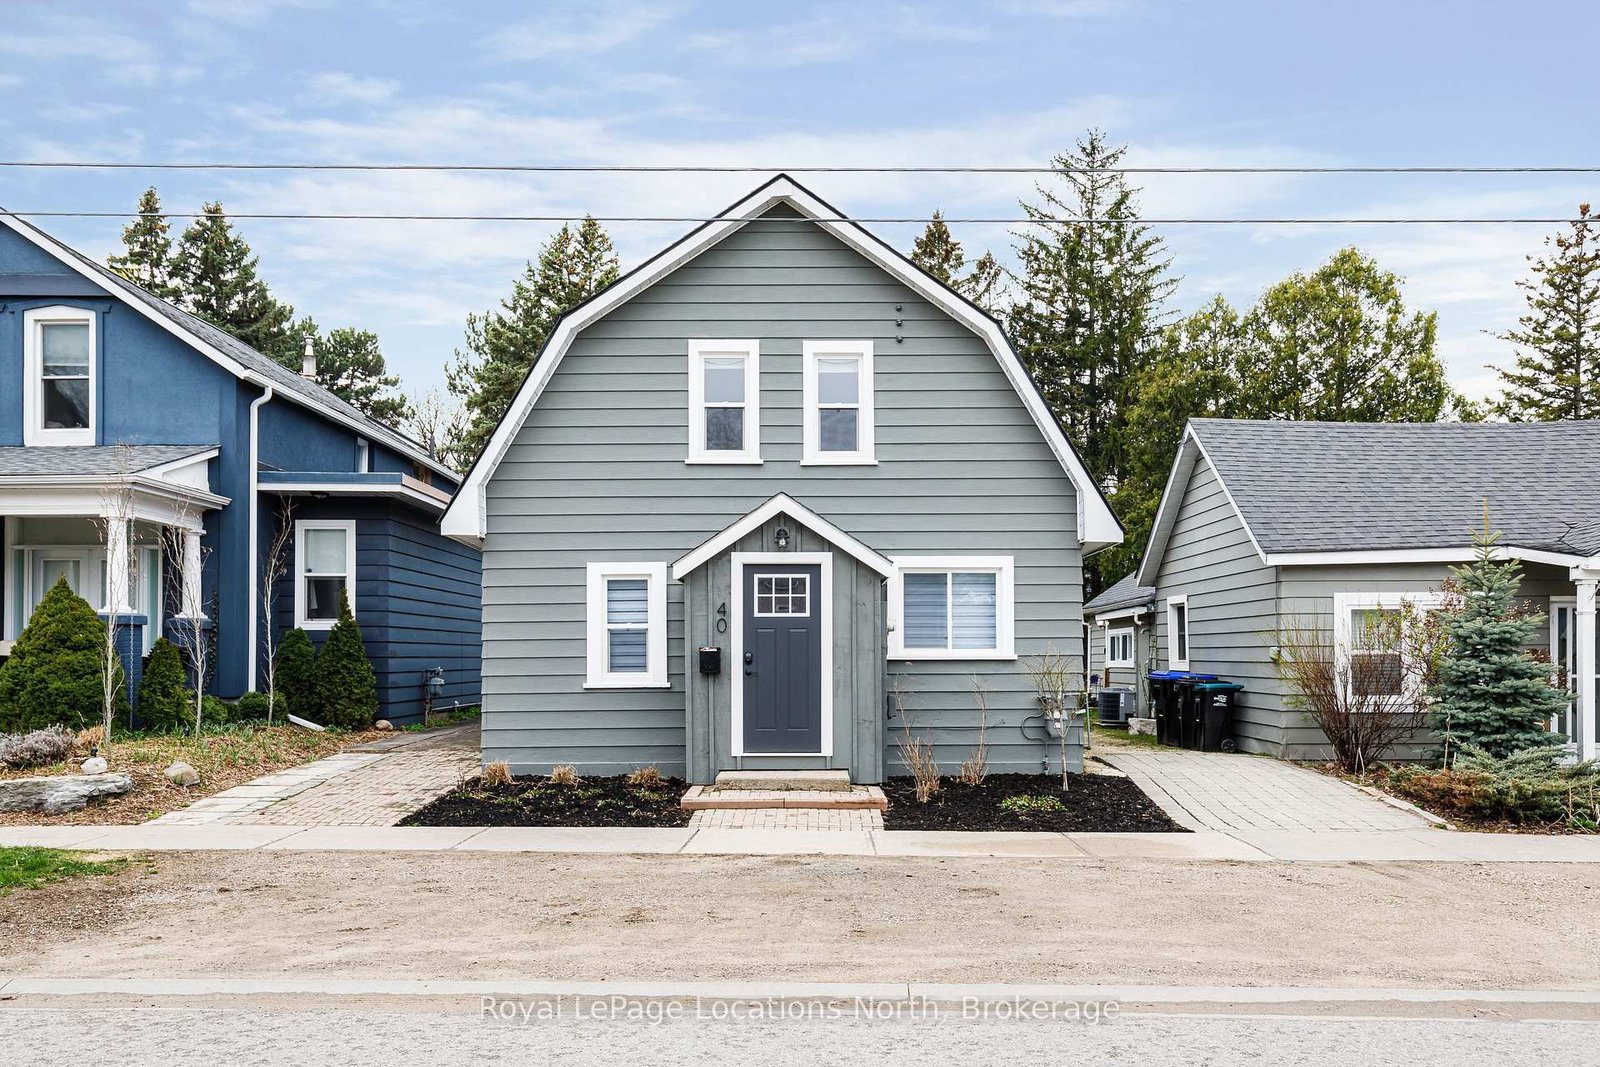
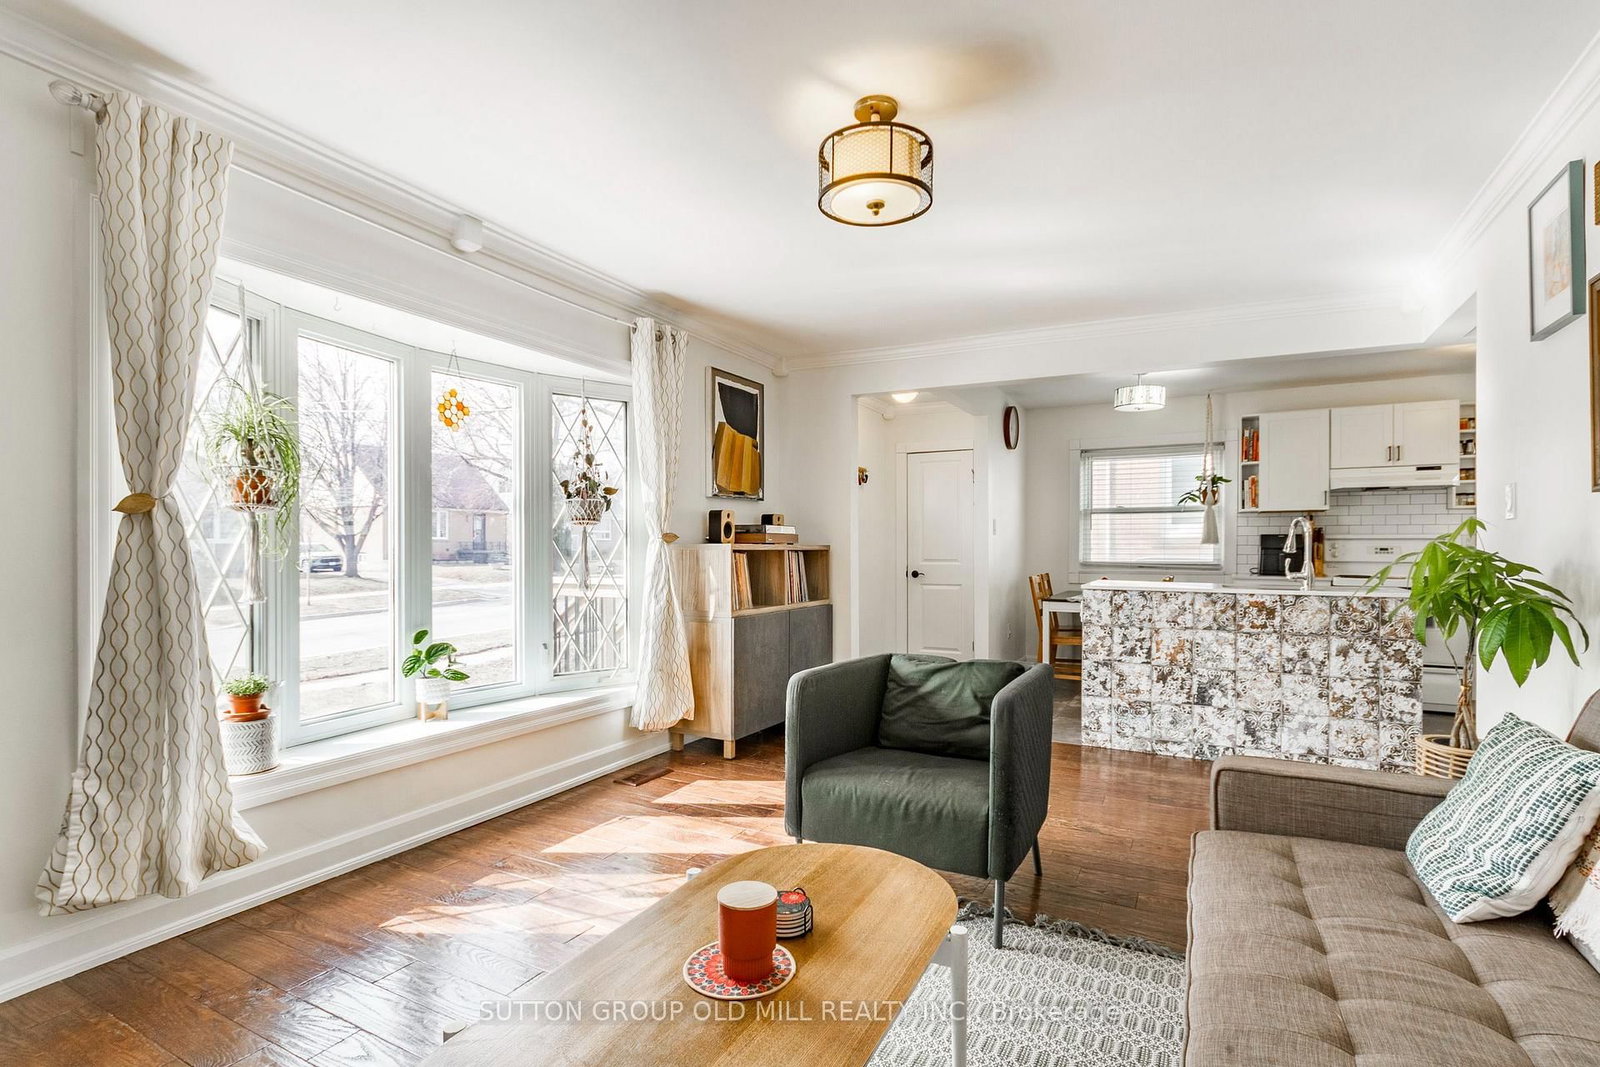
Welcome to 461 Fifth Street - a small but mighty, fully renovated modern home where thoughtful design meets everyday function. With over $200,000 in recent upgrades, this turn-key home delivers peace of mind and high-end style from top to bottom. Step inside to a bright, open-concept main floor filled with natural light. The completely redone kitchen features Caesarstone quartz counters, an apron-front sink, soft-close cabinetry, an integrated Bosch dishwasher, and high-end appliances throughout. A stunning den with a barn sliding door makes for a beautiful office space, while the refinished original hardwood floors add warmth and character. A brand-new main floor 2-piece bath and dedicated laundry room round out the level with modern convenience. Upstairs, you'll find 2 cozy bedrooms and a fully renovated 4-piece bathroom that's a true retreat - in-floor heating, a floating vanity, and luxury finishes throughout. The upgrades go well beyond the surface: all-new electrical with 200-amp service, all-new plumbing (2026), new AC and heat, fully insulated crawl space with vapour barrier, new insulation throughout, all-new windows, new exterior cladding, eaves and fascia, new shed cladding, all-new hardscaping, and a generous 6-car driveway. Out back, the 132-foot-deep lot offers tons of flexibility - a perfect oasis for a pool, a new garage, or an ADU. The possibilities are endless. Tucked into a well-established neighbourhood, you're a short walk to downtown Collingwood and just 10 minutes from Blue Mountain - with easy access to groceries, shopping, restaurants, and the area's renowned trail networks. A rare blend of character, quality, and location. This one truly has it all.

Listed by Forest Hill Real Estate Inc.

  • MLS #

    S13482658

  • Sq. Ft

    700-1100

  • Sq. Ft. Source

    MLS

  • Lot Irregularities

    Y

  • Year Built

    51-99

  • Pool

    None

  • Drive

    Front Yard, Pvt Double

  • Garage

    None

  • Total Parking

    3

  • Family Room

    N

  • Den

    N

  • Exterior

    Insulbrick

  • Fireplace

    N

  • Roof

    Asphalt Shingle

  • Foundation

    Block

  • Elevator

    N

  • Water View

    n/a

  • Laundry Level

    n/a

  • Heat

    Heat Pump

  • A/C

    None

  • Water

    Municipal

  • Water Supply

    n/a

  • Sewers

    Sewers

  • Central Vac

    N

  • Laundry

    3.4 x 2.34 ft Main level

  • Bathroom

    1.41 x 1.21 ft Main level

  • Kitchen

    4.19 x 3.1 ft Main level

  • Dining

    3.15 x 2.59 ft Main level

  • Living

    4.68 x 3.14 ft Main level

  • Br

    2.39 x 2.62 ft Main level

  • Primary

    3.58 x 2.87 ft 2nd level

  • Br

    3.4 x 2.34 ft 2nd level

  • Bathroom

    2.13 x 1.52 ft 2nd level

  • MLS #

    S13482658

  • Sq. Ft

    700-1100

  • Sq. Ft. Source

    MLS

  • Lot Irregularities

    Y

  • Year Built

    51-99

  • Pool

    None

  • Drive

    Front Yard, Pvt Double

  • Garage

    None

  • Total Parking

    3

  • Family Room

    N

  • Den

    N

  • Exterior

    Insulbrick

  • Fireplace

    N

  • Roof

    Asphalt Shingle

  • Foundation

    Block

  • Elevator

    N

  • Water View

    n/a

  • Laundry Level

    n/a

  • Heat

    Heat Pump

  • A/C

    None

  • Water

    Municipal

  • Water Supply

    n/a

  • Sewers

    Sewers

  • Central Vac

    N

  • Laundry

    3.4 x 2.34 ft Main level

  • Bathroom

    1.41 x 1.21 ft Main level

  • Kitchen

    4.19 x 3.1 ft Main level

  • Dining

    3.15 x 2.59 ft Main level

  • Living

    4.68 x 3.14 ft Main level

  • Br

    2.39 x 2.62 ft Main level

  • Primary

    3.58 x 2.87 ft 2nd level

  • Br

    3.4 x 2.34 ft 2nd level

  • Bathroom

    2.13 x 1.52 ft 2nd level

Thinking of Selling?

Find Out Your Home’s Value in Today’s Market!

No Email or Signup is required to view your home estimate.

estimate your home value

Contact Manoj Kukreja

Sales Representative,
Century 21 People’s Choice Realty Inc.,
Brokerage
(647) 576 - 2100

Manoj profile avatar

Property History

Property history for 461 FIFTH Street, Collingwood

This property has been sold 2 times before. Create your free account to explore sold prices, detailed property history, and more insider data.

Sign In / Register

Mortgage Calculator

This data is for informational purposes only.

Mortgage Payment per month

Principal Amount

Interest

Total Payable

Amortization

Amortization

Closing Cost Calculator

This data is for informational purposes only.

Closing Cost Total for this property

Total Cash flow for purchasing this property

Down Payment(%)*
Additional information

Provincial Land Transfer Tax

Ontario Land Transfer Tax Rebate

Toronto Land Transfer Tax

Toronto Land Transfer Tax Rebate

PST on CMHC Insurance Premium

Lawyer Fees

$2,825

Government Registration Fee's

$164

Title Insurance

Closing Cost Total

Total Cash flow for purchasing this property

Provincial Land Transfer Tax

Ontario Land Transfer Tax Rebate

Toronto Land Transfer Tax

Toronto Land Transfer Tax Rebate

PST on CMHC Insurance Premium

Lawyer Fees

$2,825

Government Registarion Fee's

$164

Title Insurance

Down Payment(%)*

* A down payment of less than 20% is permitted only for first-time home buyers purchasing their principal residence. The minimum down payment required is 5% for the portion of the purchase price up to $500,000, and 10% for the portion between $500,000 and $1,500,000. For properties priced over $1,500,000, a minimum down payment of 20% is required.

Thinking of Selling?

Find Out Your Home’s Value in Today’s Market!

No Email or Signup is required to view your home estimate.

estimate your home value

Contact Manoj Kukreja

Sales Representative, Century 21 People’s Choice Realty Inc., Brokerage
(647) 576 - 2100

Manoj profile avatar

Recent Sold Listings in Collingwood, Collingwood

Popular Cities